Concrete Footings in Hinesville GA - a solid base sized for what sits on it
Planning a garage, addition or porch and worried it'll settle? We dig, form and pour footings sized to what they'll carry.
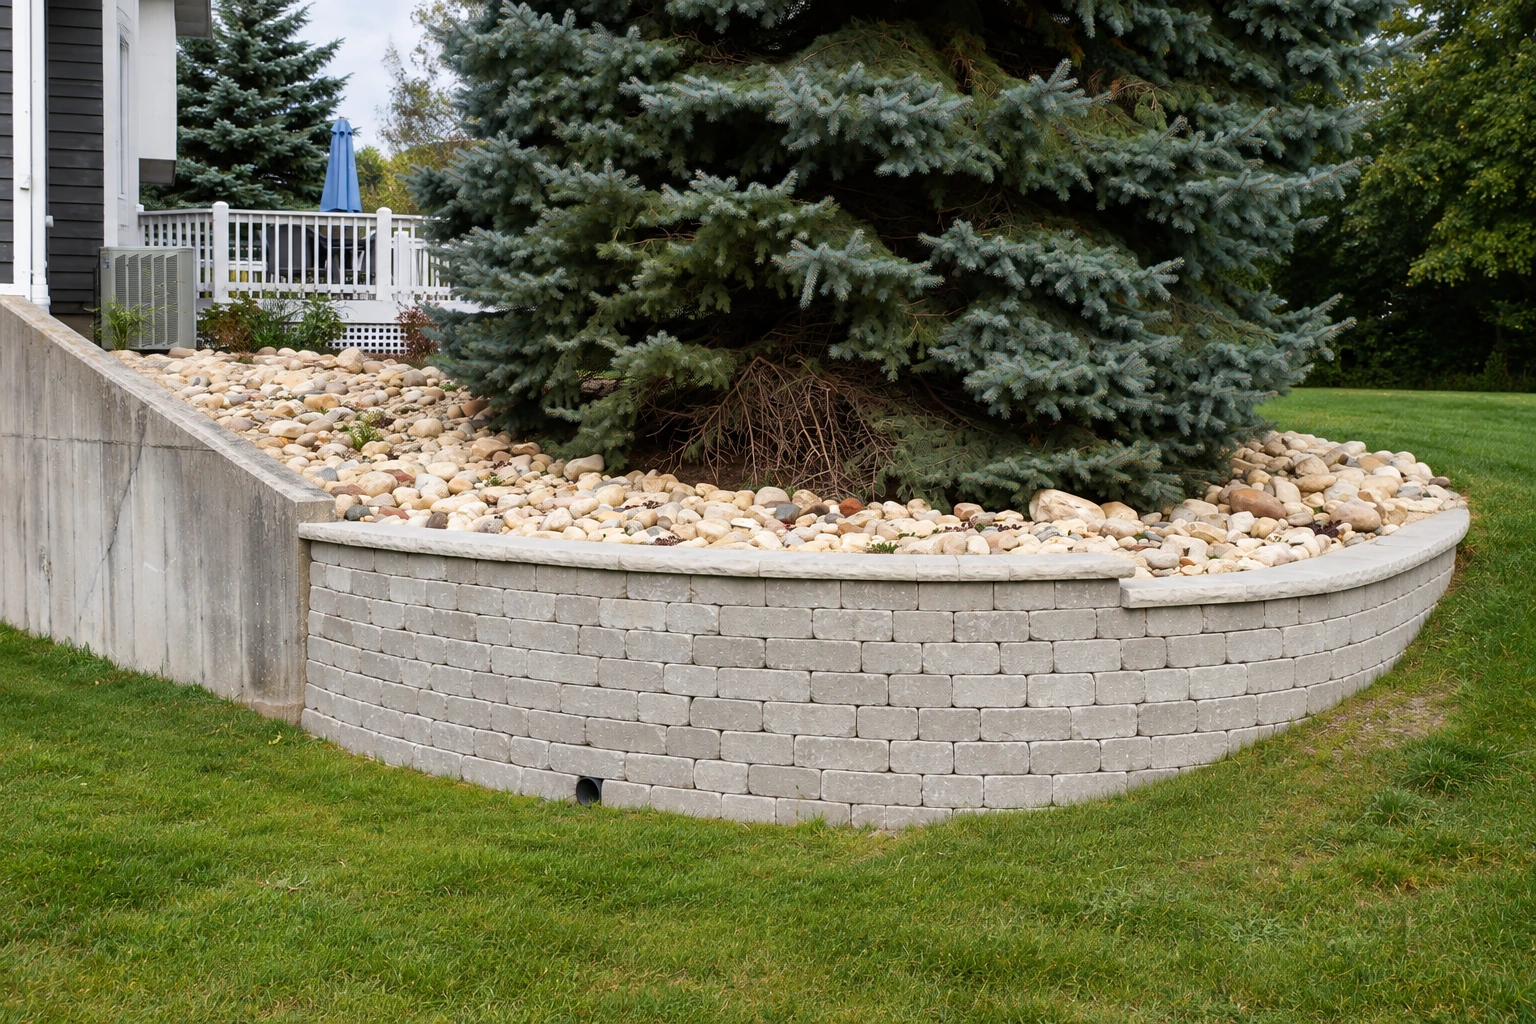
Do you need concrete footings, and what do they do?
Concrete footings are the wider concrete base under a foundation wall, pier or column, and in Hinesville we dig and pour them so the weight of what you build spreads out into the soil below.
Most calls start with something heavy going up, like a garage, an addition, a porch or a shed, and the question of what's going to hold it. The price moves with how long, wide and deep the footing runs and how good the ground is, and the schedule usually turns on the permit, the soil and the weather on pour day. Your own figure comes on a written estimate after I've seen the site.
- Fully licensed and insured.
- Free on-site estimates.
- Expect a reply within 1 business day.
Footings, foundations and concrete cutting
How we build concrete footings
My old boss used to say the pour is the easy part, and on footings he was right. We start with what the footing has to carry and size it to that, then mark out the layout and dig. Before any concrete goes in we check the trench, because concrete poured straight into a trench takes the trench's width, and in sandy soil the walls can crumble inward and leave the footing narrower than it should be. If the trench walls won't hold their shape, we set forms instead of pouring into a ditch that's caving in. Once the trench and forms are right, we pour, finish the top and let it cure, which is the wait while the concrete gains strength before anything gets built on it.
Footings are new work, and some calls turn out to need something else. If part of the house has already settled, foundation raising is the job to talk about, and when a new footing has to run beside an old patio or slab, concrete cutting lets us open a clean line through the old concrete instead of breaking it out by hand.
Why people around Hinesville call us for footings
The owner writes your estimate
I come out to look at the job and write the estimate myself, and the crew I trained does the work. I check the prep and forms before we pour, so the person who wrote the plan is the one checking it.
Five years, taught the hard way
I started this business in 2021 after learning under a strict old-school boss who made me tear out forms and set them again until they were right. That habit stuck, so forms that are a little off get reset before anyone orders concrete.
Fully licensed and insured
We're fully licensed and insured. Hinesville recommends that the contractor you hire apply for the permit so the city can check that contractor holds the required business and state licenses, and that's how we work.
On footings, the part that matters gets buried before the truck shows up. Request an estimate and I'll come see what you're building on.
Get a written estimate for your footings
Send the address and what you're building, and we'll reply within one business day to set a free on-site estimate. I'll put in writing what we'll do, with no obligation to go ahead.
- Fully licensed and insured.
- Free on-site estimates.
- Expect a reply within 1 business day.
What happens after you call about footings in Hinesville?
Send us your project details
Call (912) 837-8164, use the form or email quotes@hinesvilleconcrete.com with the address, the kind of project and any plans you have. Any flood details you know for the lot help too, and we'll set a time for me to come out.
I walk the site with you
I look at the ground, ask what the footing will hold up and how you'll use what's built on it, then you get a written estimate. It spells out what we'll do, so you know what the price covers before you decide anything.
We take care of permits
If you go ahead, we apply for the permit when the job needs one and keep the paperwork moving. Then we set a plan for the dig and the pour.
We prep, pour and walk it
The crew digs and builds the forms, and I check them before any truck is ordered. After the pour we walk the finished job with you and go over what to expect from new concrete while it cures.
Concrete footing questions from Hinesville
How do I know what type of concrete footing my project needs?
The right footing follows what it carries. A continuous footing runs the whole length of the foundation under a wall, and a pad footing sits under one concentrated load, like a pier or a column. On the estimate visit I'll ask what you're building and point out which one fits.
How much do concrete footings cost in Hinesville?
Installed concrete footings across the US usually cost about $4 to $20 per linear foot, and that's a typical market range, not our price. The spread comes from concrete, labor and digging, so a wider, deeper footing on weak soil can cost several times what a shallow one does. Your own price comes in writing after I've seen the site.
Do I need a permit for concrete footings in Hinesville GA?
Usually yes, because Hinesville requires a permit for anyone who will build, enlarge, alter, repair, move or demolish a building or structure, and a footing is part of what it holds up. The city's permit application asks for a footer and foundation plan, footer being its word for footing, showing where footers or a thickened slab sit under interior load-bearing walls. The city says its list of examples isn't complete, so if you're unsure, call the city's permitting office at (912) 876-4147. Outside city limits, Liberty County's building office issues permits for the unincorporated county and for Midway, Flemington and Riceboro.
How do I check the flood risk on my lot in Hinesville before building?
Hinesville asks residents to check their flood hazard on the flood maps, at the Inspections Department and at the Liberty Consolidated Planning Commission. Where they have it, those offices can share flood depth, past flood problems and copies of elevation certificates for a property. It's easier to plan around that before the dig than after, so bring what you find to the estimate.
How does soil affect the size of a footing?
Weaker soil needs a wider footing, and sometimes an engineer, because the standard footing widths in the residential code assume a set soil strength. Loose sand, soft clay and fill can carry less than that, so where the soil is uncertain, a soil study or at least a close look at the soil comes first. That look is part of what I'm doing on the estimate visit.
What is a thickened slab footing?
A thickened slab is a footing built as part of the concrete floor slab itself, instead of a separate footing poured below it. It's one of the things the city's footer plan shows under load-bearing walls, and I'll tell you whether it suits what you're building.
Concrete work in nearby cities
Work that goes with concrete footings
Foundation raising
If part of your house has already dropped or cracked from settling, raising it back up may come before any new footing work makes sense.
Concrete cutting
When a new addition meets an old patio, walk or slab, a clean saw cut gives us room to dig without cracking the concrete you're keeping.